














































































































































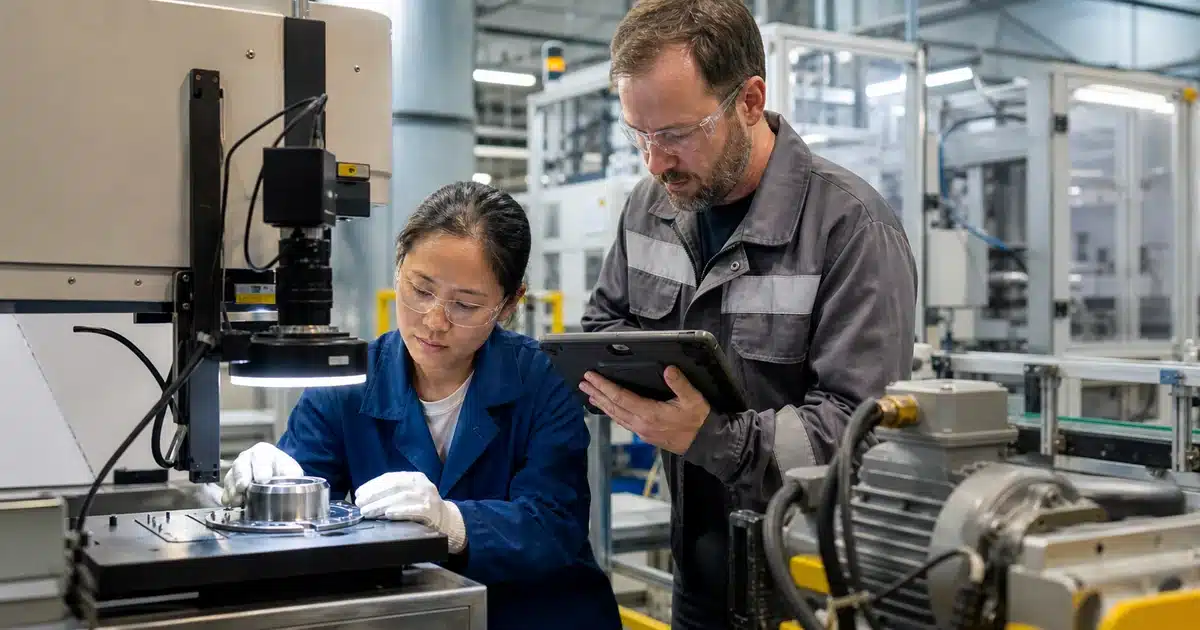
Machine vision and predictive maintenance are two of the most practical manufacturing AI applications, but neither succeeds by installing a camera or collecting more sensor data. Quality inspection requires controlled imaging, reliable defect definitions, representative parts, and a workflow for uncertain results. Predictive maintenance requires known failure modes, useful condition signals, maintenance history, and enough lead time to take action.
This guide explains how to evaluate, pilot, and operate both use cases without turning production into an experiment. ALLMSP provides AI for Manufacturing and Engineering services that connect cameras, sensors, plant systems, business systems, secure infrastructure, workflow automation, and ongoing support through one in-house team.
Where manufacturing AI can improve quality and maintenance decisions
A dependable system improves a specific decision and makes its limits visible.
- Quality inspection: The system identifies a defined defect, part, surface, or assembly condition under controlled imaging and routes uncertain cases to qualified review.
- Predictive maintenance: The system detects a condition linked to a known failure mode with enough warning for maintenance to confirm and schedule an action.
- Traceable evidence: Images, signals, model versions, thresholds, reviews, and resulting work remain connected to the part, asset, lot, or work order.
- Measured errors: False accepts, false rejects, missed failures, false alarms, and uncertain results are tracked by product and operating context.
- Safe fallback: Production can continue using an approved inspection or maintenance method when the AI system is unavailable or outside its validated scope.
Design machine vision around a controlled quality decision
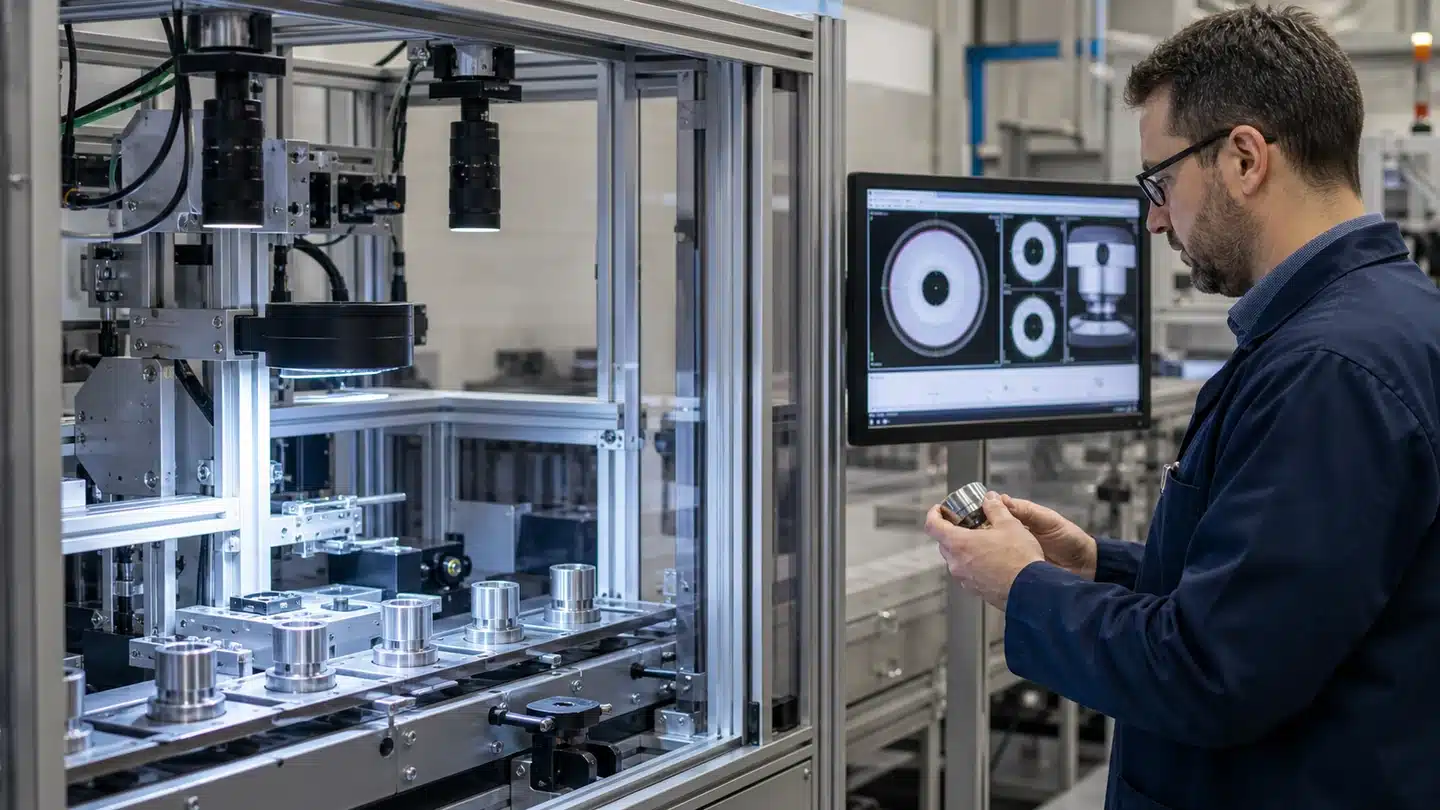
1. Select one defect with reliable ground truth
Begin with a defect that qualified inspectors can define consistently and that has enough accepted and rejected examples. Document borderline cases, reinspection rules, disposition authority, and the cost of both a false accept and a false reject.
Pass test: Independent qualified reviewers agree on the label often enough to support a meaningful pilot.
2. Control the image before training the model
Camera position, lens, focus, exposure, lighting, part presentation, background, motion, contamination, and guarding affect the result. Build fixtures and lighting that create repeatable images across shifts, changeovers, and normal maintenance.
Pass test: A known good part produces comparable images throughout the validated operating range.
3. Build a representative and traceable image set
Include normal variation across cavities, tools, suppliers, lots, materials, colors, shifts, and process conditions. Preserve part identity, revision, lot, line, timestamp, inspection result, reviewer, and final disposition. Keep training, validation, and holdout sets separated.
4. Validate false accepts and false rejects separately
A single accuracy number can hide dangerous behavior. Measure each defect class, product family, and operating condition. Review low-confidence cases and establish when the system must abstain.
Pass test: Quality leadership approves the thresholds, escalation path, containment action, and fallback inspection method.
Build predictive maintenance around known failure modes
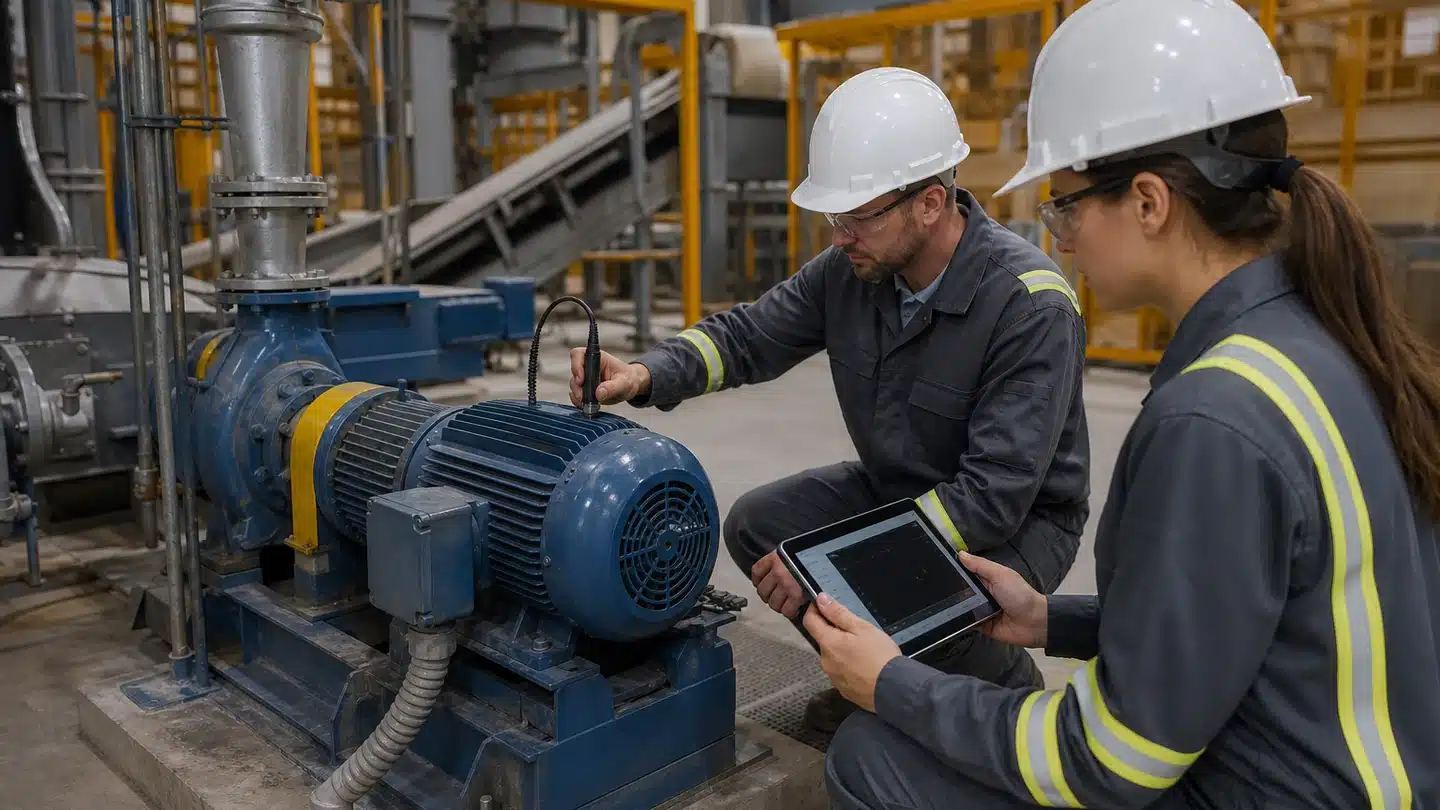
1. Rank assets by consequence and actionability
Start with assets where unplanned failure matters and maintenance can act on a warning. Record criticality, failure history, repair options, spare availability, planned windows, and the cost of inspection or replacement.
2. Match signals to the failure mode
Vibration, current, temperature, pressure, flow, acoustic, lubricant, speed, load, and control-state data are not interchangeable. Reliability and process experts should identify which signals can reveal the targeted condition and what operating context affects them.
Pass test: The team can explain the physical relationship between the signal and the suspected failure.
3. Connect condition data with maintenance evidence
Link sensor windows to asset identity, operating state, alarms, inspections, work orders, parts replaced, findings, and confirmed failure modes. Weak closeout notes and inconsistent asset names must be corrected before the model can learn reliably.
4. Design the maintenance response before the alert
Define who reviews the result, which confirmation test is required, how urgency is assigned, when a work request is created, how production is notified, and how the final finding returns to the dataset.
Pass test: A valid warning reaches a person who has the authority, time, tools, and parts to respond.
Pilot without surrendering production control
1. Run advisory results in shadow mode
Compare the AI result with the existing inspection and maintenance process before changing release or work decisions. Record disagreements and review them with qualified personnel.
2. Test real variation and failure conditions
For vision, test changeovers, lighting changes, contamination, motion, new lots, new suppliers, and maintenance on the camera or fixture. For maintenance, test different loads, speeds, idle states, planned work, sensor replacement, and process disturbances.
3. Keep human authority and an approved fallback
Qualified quality and maintenance staff should retain authority while the system proves itself. Document when users may accept a result, when they must review evidence, and when the approved manual method takes over.
4. Protect cameras, sensors, networks, and models
Use segmented networks, least-privilege identities, protected configuration, controlled remote access, time synchronization, logging, backups, and change approval. A compromised camera, sensor, threshold, or model can create a production and quality risk.
Our cybersecurity services can protect the supporting infrastructure while data backup and recovery services preserve configuration, history, and recovery options.
Use operating metrics that reveal whether the system is helping
Quality inspection metrics
- False accepts and false rejects by defect, part family, line, tool, supplier, and shift
- Uncertain or abstained results and the time required for review
- Inspection cycle time, labor time, containment time, scrap, rework, and customer escapes
- Image-quality failures caused by lighting, focus, motion, contamination, and presentation
Predictive maintenance metrics
- Confirmed warnings, false alarms, missed failures, and average usable lead time
- Unplanned downtime, emergency work, planned work conversion, and maintenance response time
- Mean time between failures, spare and labor impact, and avoided production loss
- Sensor availability, missing data, drift, communication delay, and successful fallback tests
Review both technical and operating metrics. A model can look accurate while creating too many low-value alerts or arriving after the practical maintenance window.
An eight-week quality or maintenance AI pilot
- Week 1: Select one defect or failure mode, document the present decision, measure the baseline, and assign quality, maintenance, production, IT, and engineering owners.
- Week 2: Confirm imaging or sensor design, operating context, labels, system access, security boundaries, and fallback procedures.
- Weeks 3 and 4: Collect representative data, correct identity and context gaps, build the first model or detection logic, and reserve a holdout set.
- Weeks 5 and 6: Run shadow mode through normal production, changeovers, different loads, and known edge cases. Review every high-impact mistake.
- Week 7: Tune thresholds, test outages and configuration recovery, train users, and verify the response workflow.
- Week 8: Compare operating and error metrics with acceptance thresholds, calculate the expected value, and decide whether to improve, scale, or stop.
Frequently Asked Questions
What manufacturing defects are good candidates for AI vision inspection?
Good candidates are visually observable, consistently defined, economically important, and represented by enough accepted and rejected examples. Stable part presentation and controlled lighting are also essential.
Can AI vision replace a quality inspector?
It can automate or prioritize parts of an inspection, but qualified quality personnel should define defects, review uncertain cases, approve thresholds, and retain disposition authority until the system has proven its validated scope.
How many defect images are needed for machine vision?
The number depends on defect variety, product variation, image consistency, and model approach. Representative coverage and reliable labels matter more than a large collection of repetitive images.
What causes false rejects in AI quality inspection?
Common causes include changing light, reflections, part position, motion, contamination, camera drift, new suppliers, tool wear, product variation, and labels that do not treat borderline conditions consistently.
Which assets are best for predictive maintenance AI?
Start with critical assets that have known failure modes, useful condition signals, enough maintenance evidence, and a practical action that can be completed during the available warning period.
What sensors are used for predictive maintenance?
Common signals include vibration, temperature, motor current, pressure, flow, acoustic, lubricant condition, speed, and load. The correct signal depends on the physical failure mode and operating context.
How can a manufacturer reduce predictive maintenance false alarms?
Use operating-state context, stable asset identity, confirmed maintenance findings, suitable thresholds, representative history, and qualified review. Track dismissed alerts and feed verified outcomes back into the system.
Should an AI alert create a maintenance work order automatically?
A first pilot should usually create a review item or draft request. Automatic work creation becomes appropriate only after the warning quality, urgency rules, ownership, and duplicate controls are proven.
How should quality and maintenance AI be secured?
Protect cameras, sensors, edge computers, credentials, networks, model files, thresholds, remote access, logs, and backups. Keep the AI system separate from safety functions and direct production control unless a formally engineered design requires otherwise.
Can ALLMSP build and support these systems in-house?
Yes. ALLMSP can manage discovery, cameras and sensors, secure networking, data integration, AI development, workflow automation, training, monitoring, backup, and ongoing optimization as one in-house engagement.