

























































































































































A business network rack is part of the building infrastructure, not a storage shelf for electronics. Its location and design affect internet availability, voice service, Wi-Fi, cameras, access control, servers, storage, backup, building systems, and employee support. A rack that fits today’s equipment but ignores depth, weight, power, heat, pathways, access, and future growth can become a service risk soon after installation.
Planning should connect technology requirements with facilities, electrical, mechanical, fire, security, and safety decisions. TIA-942 covers infrastructure for data centers and computer rooms, including telecommunications, power, cooling, architecture, fire protection, safety, and physical security. A small business room may be much simpler than a data center, but the same principle applies: each discipline must be coordinated before equipment arrives.
ALLMSP designs and installs business rack and cabling environments with its in-house team, coordinating with authorized electrical, mechanical, fire, architectural, and facilities professionals when their work is required. We serve Lawrenceville, Suwanee, Gwinnett County, Metro Atlanta, and businesses across Georgia with documented, supportable infrastructure.
Convert equipment requirements into a complete rack and room design
- Inventory equipment: Record function, rack units, width, depth, weight, airflow, power, ports, redundancy, support, and replacement plans.
- Evaluate the room: Confirm dimensions, structure, pathways, doors, water exposure, environment, lighting, security, fire systems, and work access.
- Engineer power: Calculate measured and expected load, circuits, receptacles, distribution, UPS capacity, runtime, bypass, grounding, and monitoring.
- Plan airflow: Follow equipment direction, separate intake and exhaust, manage open spaces, remove heat, and monitor inlet conditions.
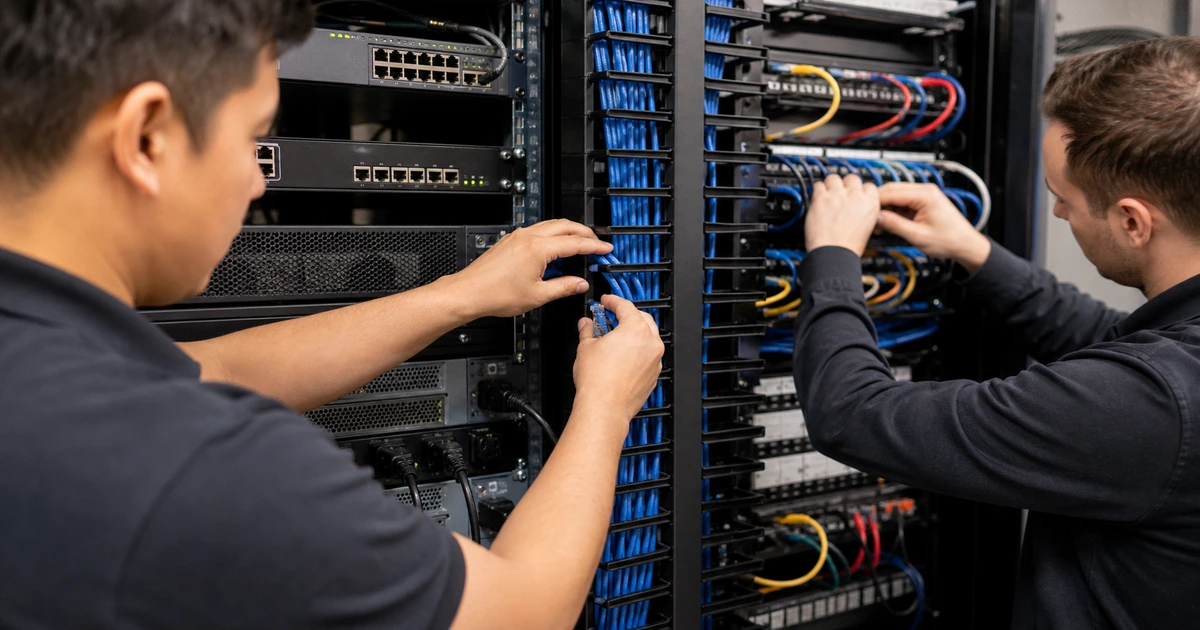
- Design cabling: Separate pathways, select panels and managers, protect bend radius, reserve capacity, label endpoints, and preserve service loops.
- Allow safe growth: Reserve realistic rack units, ports, power, cooling, pathways, floor load, work space, and budget for the lifecycle.
Define equipment, rack geometry, room conditions, and service access
Build an equipment schedule before choosing an enclosure. Include firewalls, routers, switches, patch panels, fiber shelves, servers, storage, UPS systems, power distribution units, console devices, controllers, gateways, audio and video components, camera recorders, access-control panels, and building-automation equipment. For each item, record rack units, actual depth, rail type, front and rear clearance, weight, mounting hardware, cable direction, airflow, power input, heat output, network ports, redundant connections, and expected replacement date.
Choose a rack or cabinet from the complete load. Confirm usable internal depth, rail adjustment, door and side-panel clearance, cable space, ventilation, static and rolling load ratings, anchoring, floor capacity, seismic requirements where applicable, lock and key control, and the route used to bring equipment into the room. Eaton’s rack guidance emphasizes sizing, form factor, load, power, cooling, maintenance, and expansion. Final installation must follow the selected manufacturer’s instructions and applicable building requirements.
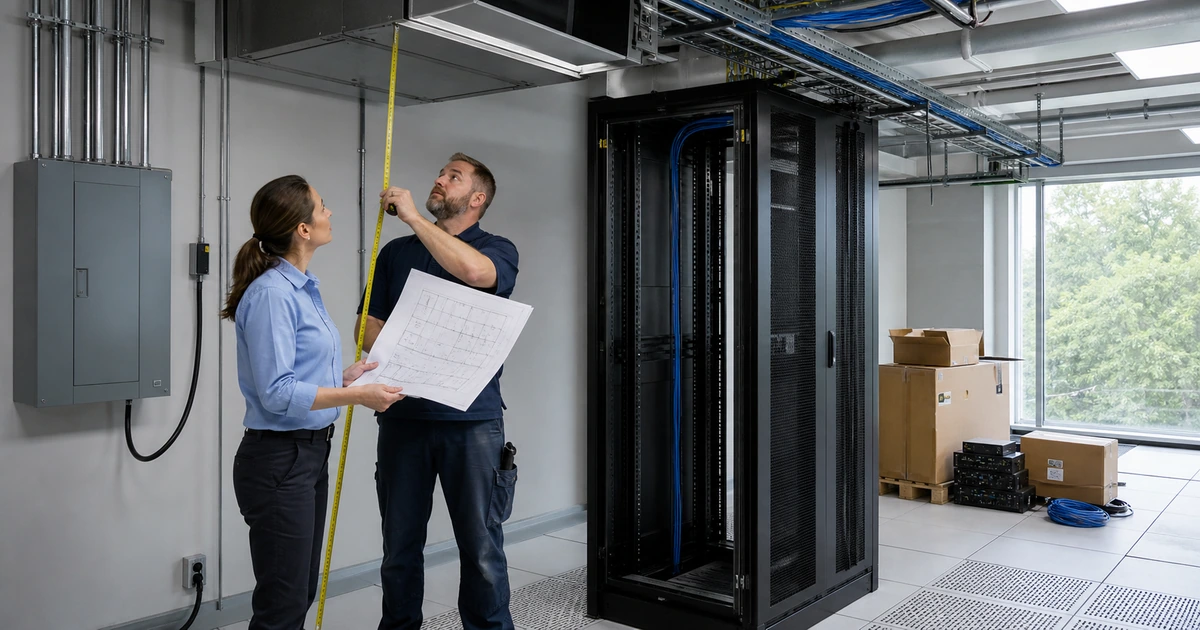
Inspect the room as a working environment. Verify that the rack does not obstruct electrical equipment, egress, fire systems, plumbing access, doors, or service panels. Evaluate overhead pipes and water risk, dust, moisture, vibration, sunlight, stored materials, ceiling access, pest exposure, housekeeping, lighting, cameras, locks, and who needs entry. Provide enough front, rear, and side access for installation, cable work, safe lifting, replacement, and emergency response without moving live equipment unnecessarily.
- Equipment schedule: Capture purpose, rack units, depth, weight, rails, clearance, airflow, power, ports, cables, redundancy, and lifecycle.
- Enclosure check: Verify usable size, rail range, load rating, ventilation, panels, locks, anchoring, floor support, and delivery path.
- Room hazard review: Check water, dust, heat, humidity, vibration, storage, access, egress, fire equipment, plumbing, and electrical clearances.
- Service workspace: Provide safe access for installation, testing, labeling, replacement, cable routing, troubleshooting, and emergency action.
- Professional coordination: Assign technology, electrical, HVAC, structural, architectural, fire, security, and facilities decisions to qualified owners.
Accurate dimensions and room constraints prevent costly surprises that cannot be corrected after a loaded rack is anchored and connected.
Calculate power, UPS runtime, heat, airflow, and environmental monitoring
Create a power worksheet from equipment nameplates, manufacturer documentation, measured consumption, startup behavior, redundant supplies, expected utilization, and future additions. Separate available circuit capacity from the rating printed on a power strip. Have a qualified electrician determine circuits, receptacles, panel capacity, grounding and bonding, protection, code compliance, and any required emergency or generator connection. Document which supply feeds each device and avoid creating false redundancy by connecting both power supplies to the same failure point.
Size backup power from the business outcome. Decide what must remain online, for how long, and what should shut down cleanly. Include switches, firewalls, internet equipment, servers, storage, phones, controllers, and required management devices. Account for UPS output limits, battery age, environmental temperature, efficiency, startup load, growth, maintenance, network management, bypass, and replacement. Test actual runtime and shutdown behavior after installation rather than relying only on an estimate.
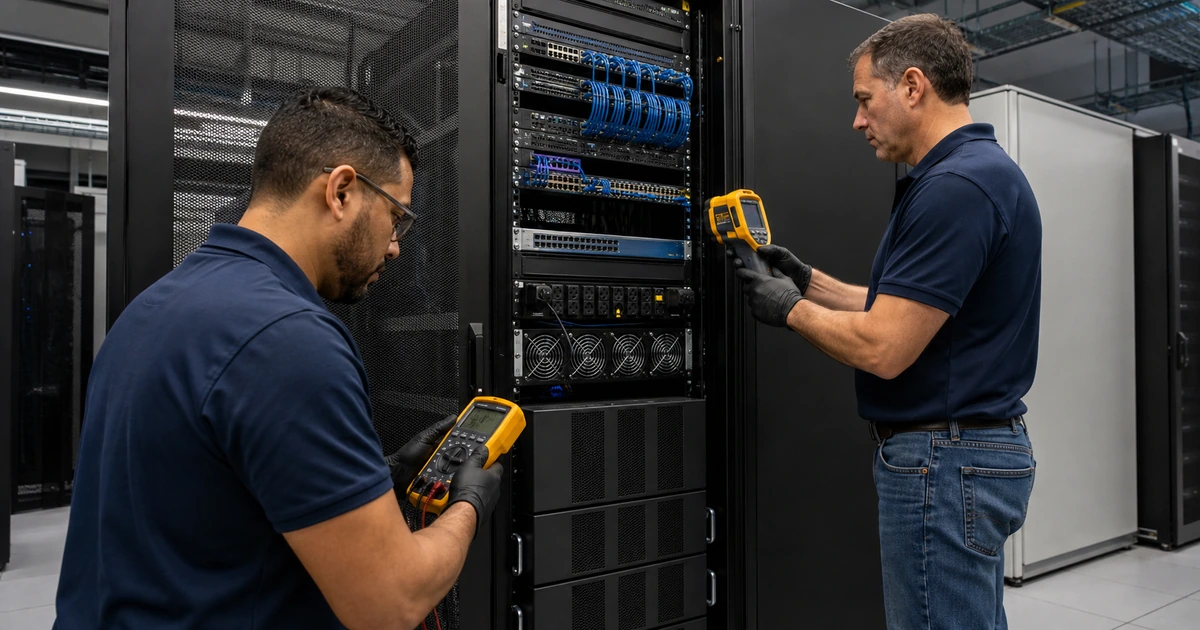
Treat power as heat that the room must remove. Record equipment airflow direction and keep intake and exhaust paths from mixing. Use appropriate doors, blanking, cable openings, and rack placement for the selected cooling approach. ASHRAE guidance focuses on conditions at the equipment inlet, which is why a wall thermostat alone may miss a hot area near the top of a rack. Measure temperature and humidity at representative intake locations, test under realistic load, set alerts, and coordinate any cooling design with qualified HVAC professionals.
- Power worksheet: Document each load, supply, plug, voltage, phase where relevant, circuit, redundancy, startup, measured use, and growth.
- UPS objective: Define protected devices, required runtime, graceful shutdown, monitoring, bypass, maintenance, battery replacement, and test method.
- Failure domains: Trace utility, panel, circuit, receptacle, UPS, distribution, power supply, generator, and cooling dependencies.
- Airflow path: Map equipment intake, exhaust, doors, blanking, cable openings, obstructions, return path, room cooling, and future density.
- Sensor plan: Place monitored temperature and humidity sensors at representative equipment inlets and define alert owners and response.
Power and thermal capacity should be measured, documented, and tested together because adding electrical load also adds heat and changes runtime.
Design cable pathways, labeling, security, growth, and the installation sequence
Map every cable from its origin to its destination. Include copper, fiber, internet handoffs, voice, cameras, access control, building systems, console connections, power, sensor wiring, and management links. Choose pathway, tray, conduit, ladder, patch panels, fiber protection, vertical and horizontal managers, cable entry, bend-radius control, strain relief, grounding and bonding, and separation from power according to applicable standards and local requirements. Reserve capacity for credible expansion without filling every pathway on day one.
Create a labeling and records plan before termination. TIA-606 addresses administration for telecommunications infrastructure in buildings and campuses. Use unique identifiers that connect rooms, racks, panels, ports, cables, outlets, pathways, and grounding elements to current records. Labels should be durable, readable, and placed where a technician can verify both ends. The record should also show test results, service, switch port, VLAN or network role when approved, installation date, changes, and responsible technician.
Plan the installation as a controlled sequence. Confirm room readiness, delivery access, anchoring, electrical completion, cooling operation, pathways, grounding and bonding, rack assembly, equipment staging, lifting needs, cable installation, termination, testing, labeling, power-up order, configuration, monitoring, documentation, and acceptance. Define maintenance windows and rollback for any migration from live infrastructure. Photograph final conditions, preserve manufacturer documentation, and obtain approval against a written checklist.
- Pathway map: Show origin, destination, media, route, support, separation, penetration, firestop, capacity, ownership, and access.
- Rack elevation: Place panels, managers, switches, servers, storage, UPS, distribution, controllers, blanks, and reserved units intentionally.
- Label scheme: Connect spaces, racks, panels, ports, cables, outlets, pathways, grounding, records, tests, and change history.
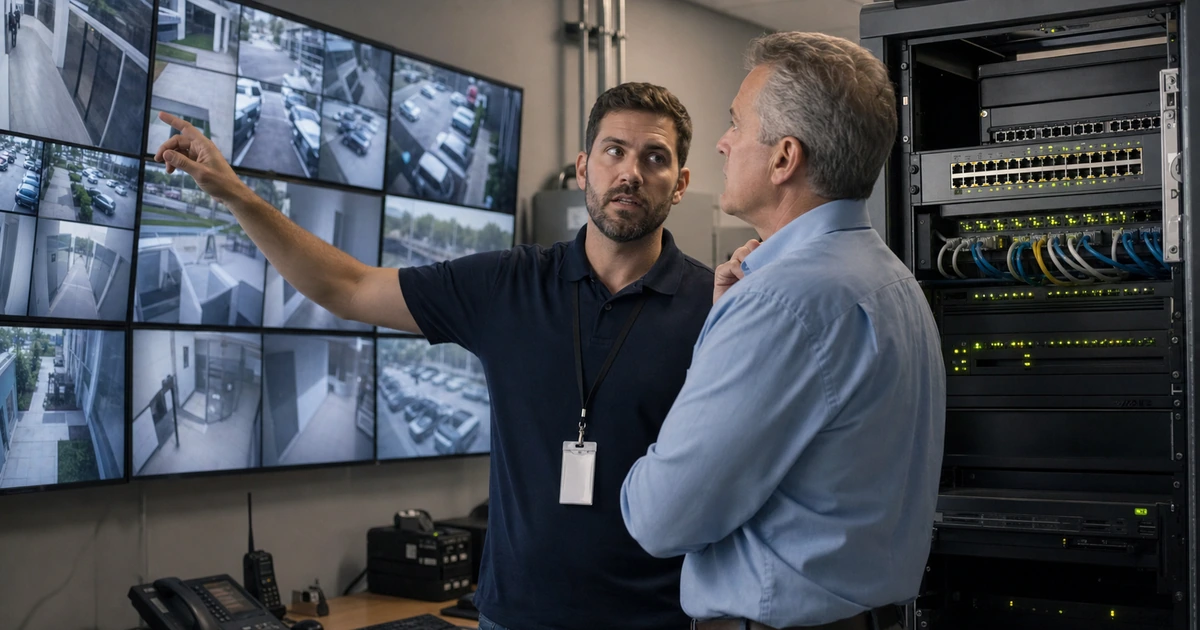
- Security model: Define room and cabinet access, keys, cameras, visitors, environmental alerts, logging, escalation, and emergency entry.
- Acceptance plan: List inspections, measurements, tests, documents, photos, training, owners, deficiencies, corrections, and sign-off.
A coordinated sequence turns a collection of equipment into infrastructure that can be installed, tested, supported, expanded, and audited safely.
Business rack planning and installation from ALLMSP
ALLMSP can survey the site, inventory equipment, develop rack elevations, plan pathways, coordinate power and cooling requirements, install racks and cable management, terminate and test cabling, mount equipment, label infrastructure, configure monitoring, document the result, and train authorized employees. We carry the technology and low-voltage work through with our in-house team and coordinate required licensed trades with the customer’s authorized project team.
Businesses in Lawrenceville, Suwanee, Gwinnett County, Metro Atlanta, and throughout Georgia can use ALLMSP for a new network closet, office relocation, rack replacement, capacity expansion, or complete infrastructure buildout. The goal is a clean, serviceable installation that supports current operations and measured growth.
- Survey: Measure equipment, room, pathways, structure, power, cooling, access, security, risks, and future requirements.
- Design: Develop the rack, elevation, cable, power, thermal, monitoring, labeling, migration, and acceptance plan.
- Install: Build, mount, route, terminate, test, label, monitor, document, train, and correct acceptance findings.
Official rack and computer-room planning references
Use current standards, manufacturer instructions, and qualified trade professionals for the specific building and equipment. Product documentation and local requirements control final load, mounting, electrical, cooling, grounding, fire, and safety decisions.
- TIA-942 data center infrastructure standard. Covers telecommunications, power, cooling, architecture, fire protection, safety, and physical security for data centers and computer rooms.
- TIA-606 administration standard announcement. Identifies the standard used to administer telecommunications spaces, pathways, cabling, and related records.
- ASHRAE data center resources. Collects thermal and energy guidance for data processing environments.
- Eaton server rack buying guide. Explains rack sizing, form factor, load, maintenance, power, cooling, and expansion considerations.
- Eaton server rack cooling guide. Provides manufacturer guidance for estimating and selecting rack and room cooling approaches.
Business network rack planning FAQs
What information is needed before choosing a network rack?
Inventory equipment dimensions, rack units, weight, rails, airflow, power, ports, cable direction, redundancy, service clearance, room constraints, pathways, and planned growth.
Should a business use an open rack or enclosed cabinet?
Choose from security, airflow, equipment depth and weight, room access, dust, noise, cable management, service needs, cooling design, and expansion requirements.
How much extra rack space should be reserved?
Reserve space from a documented growth plan, equipment lifecycle, cable management, airflow, power, cooling, load rating, pathways, and budget rather than applying one arbitrary percentage.
Why does equipment depth matter?
Nominal rack width does not guarantee fit. Rails, plugs, cable bend radius, rear doors, power distribution, and service access require sufficient usable depth.
How is UPS runtime selected?
Define which equipment must remain online, required operating time, graceful shutdown, actual load, startup behavior, battery condition, temperature, growth, bypass, and test procedures.
Where should rack temperature be measured?
Measure representative equipment inlet conditions, including higher positions that may run warmer. Follow equipment and environmental guidance for placement and alert thresholds.
Why are rack and cable labels important?
Consistent labels connect physical infrastructure to records, reduce troubleshooting time, support controlled changes, prevent wrong disconnections, and preserve knowledge through employee turnover.
Who should approve electrical and cooling work?
Qualified licensed professionals and authorized building stakeholders should design and approve work within their disciplines under current codes, permits, manufacturer requirements, and site conditions.
Can ALLMSP handle the rack and low-voltage installation?
Yes. ALLMSP provides survey, design, rack assembly, cable installation, termination, testing, mounting, labeling, documentation, monitoring, and project coordination through its in-house team.
Where does ALLMSP install business racks?
ALLMSP serves Lawrenceville, Suwanee, Gwinnett County, Metro Atlanta, and businesses across Georgia with onsite rack and cabling services.