



























































































































































Office wiring decisions are easiest to change on a floor plan and hardest to change after walls close, furniture arrives, and employees move in. A successful buildout coordinates data outlets, phones, wireless access points, cameras, conference rooms, printers, displays, access control, internet entry, racks, power, cooling, pathways, testing, and the active network on one schedule.
Do not plan from desk count alone. Hybrid schedules, hoteling, phones connected through computers, docks, wireless-first spaces, specialized equipment, security devices, building systems, and future growth change the outlet and power design. Each location should be tied to a real endpoint and business workflow, with spare capacity placed where later access will be expensive.
ALLMSP plans and delivers office voice and data wiring in house for Lawrenceville, Suwanee, Gwinnett County, Metro Atlanta, and Georgia businesses. We can coordinate the cable plant with internet service, switching, Power over Ethernet, Wi-Fi, VoIP, cameras, endpoints, testing, documentation, and move-day support.
Plan the cabling from lease review through move-in
- Survey the space: Confirm service entrance, telecom rooms, ceiling access, pathways, distances, power, cooling, grounding, furniture, and construction limits.
- Count every endpoint: Map workstations, phones, access points, cameras, printers, rooms, displays, doors, point of sale, equipment, and spares.
- Design the network: Choose copper and fiber, racks, panels, switches, uplinks, VLANs, PoE, UPS, Wi-Fi placement, internet, and growth capacity.
- Coordinate trades: Align cabling with framing, electrical, ceilings, firestopping, furniture, carrier work, inspections, access, and finish dates.
- Test before occupancy: Certify links, inspect fiber, reconcile labels, configure ports, validate phones and Wi-Fi, and close the punch list.
- Support the move: Patch final devices, complete user testing, update as-builts, train the local contact, and retain spare capacity and records.
Turn the floor plan into an endpoint, outlet, and pathway schedule
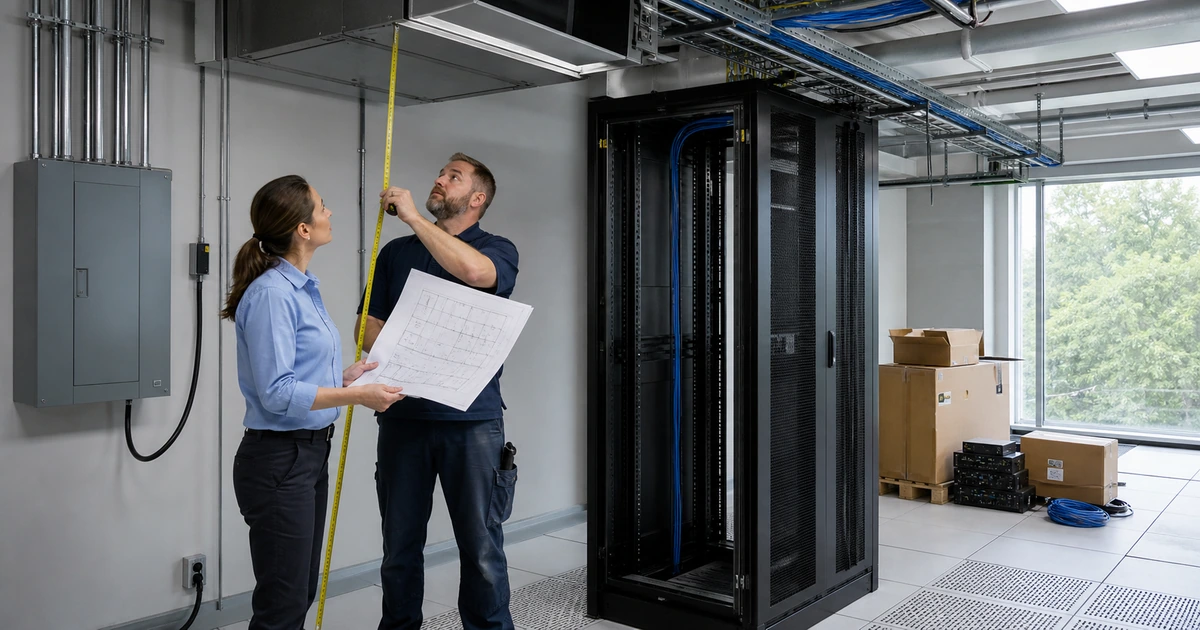
Walk the space with the latest architectural, furniture, reflected-ceiling, electrical, security, and equipment plans. Locate the service entrance, demarcation, main and intermediate telecommunications rooms, risers, sleeves, cable trays, accessible ceilings, hard ceilings, fire-rated walls, outdoor transitions, and routes around mechanical or electrical interference. Confirm rack footprint, door swing, service clearance, lighting, dedicated power, UPS, grounding or bonding requirements, cooling, physical security, water risk, and carrier access.
Build an endpoint schedule room by room. Include each workstation, dock, IP phone, printer, scanner, conference display, room-control device, wireless access point, camera, access-control panel, point-of-sale device, time clock, television, digital sign, building controller, lab or production device, and special vendor connection. Record whether the endpoint needs wired data, voice, Power over Ethernet, fiber, redundancy, wall or ceiling mounting, and a dedicated network policy. Add spare outlets near likely growth and expensive-to-reach locations rather than spreading unused cable without a reason.
Assign a unique identifier and serving room to every cable before installation. Review copper distances and pathway capacity. Fluke describes the common four-connector channel as a 90-meter permanent link plus patching up to a 100-meter total. Use fiber, another telecommunications room, or another supported engineered approach for paths outside the selected design. Coordinate furniture feeds and mounting dimensions carefully. A correctly installed outlet behind a cabinet or on the wrong side of a movable wall is still a failed business result.
- Room survey: Record entrance, rooms, pathways, access, distances, rack space, power, UPS, cooling, security, grounding, and water risk.
- Endpoint schedule: List device, location, mounting, data, voice, PoE, bandwidth, network policy, redundancy, and owner.
- Outlet schedule: Assign identifier, cable count, media, destination, panel position, faceplate, label, and construction reference.
- Growth plan: Place spare capacity around likely staffing, wireless, camera, room, equipment, and building-system changes.
- Distance decision: Verify copper paths and use fiber or a supported design when distance, environment, bandwidth, or resilience requires it.
The floor-plan package is ready when every intended device has a reachable, supportable connection and every cable has a route, identifier, destination, and purpose.
Coordinate racks, switching, PoE, voice, Wi-Fi, internet, and construction
Size racks, panels, cable managers, fiber enclosures, switches, uplinks, firewalls, carrier equipment, UPS units, and growth as one system. Leave serviceable space and clear front and rear access. Separate rack-unit count from switch-port count and switch-port count from available Power over Ethernet. For each powered phone, access point, camera, door device, or display, compare the device’s supported PoE class and peak feature demand with the individual port, total switch budget, power supplies, UPS runtime, and growth reserve. Cisco documents that a switch checks available power before allocation and can deny power when capacity is insufficient.
Design logical service before patching. Identify data, voice, guest, camera, building, printer, management, and other required networks. Define addressing, DHCP, DNS, authentication, firewall policy, quality of service, monitoring, device naming, and port configuration. Cisco voice VLAN guidance describes how an access port can carry voice and attached data traffic with defined tagging and priority behavior. Apply the supported design for the selected phone and switch platforms, then verify it with real calls and traffic.
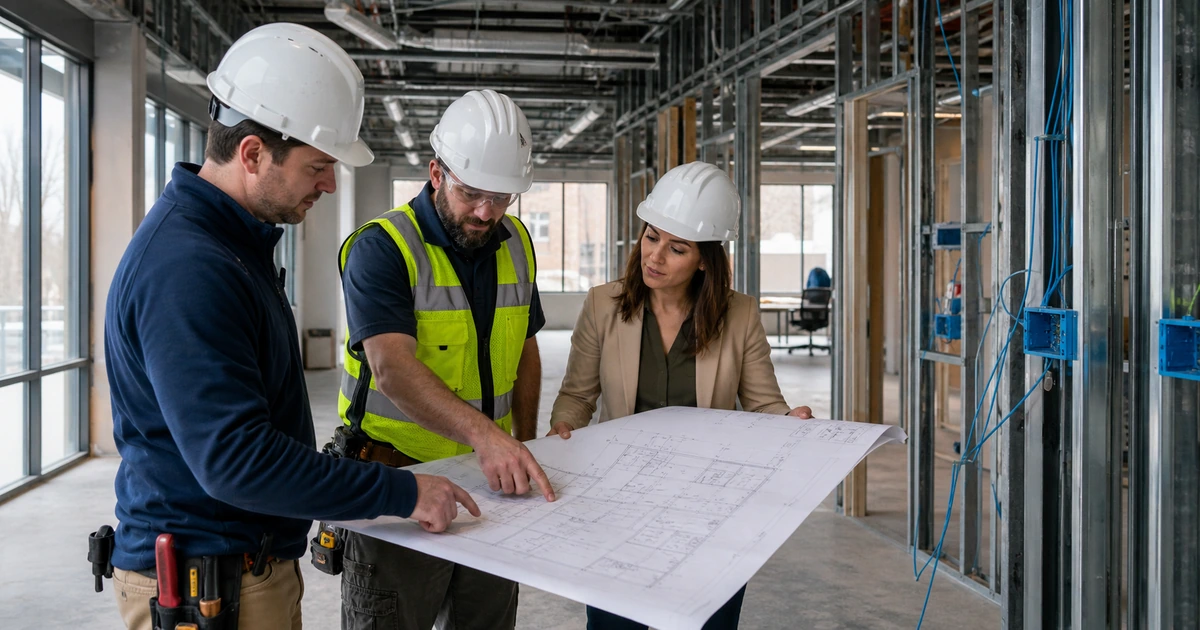
Put dependencies on the construction schedule. Cabling routes may require framing access, sleeves, conduit, ceiling grid, firestopping, lifts, inspections, and furniture completion. Internet service can require surveys, construction, permits, carrier access, and long lead times, so order it early and define temporary connectivity. Schedule cable installation and testing before ceilings fully close, then protect finished outlets from paint, dust, damage, and unapproved moves. Use a written field-change process so relocated walls, desks, access points, and cameras update the drawing and cable schedule.
- Rack design: Size racks, panels, managers, fiber, switches, firewall, carrier gear, UPS, ventilation, access, and expansion.
- PoE budget: Compare every powered device with port capability, total budget, power supplies, UPS, cabling, peak use, and reserve.
- Network policy: Define VLANs, addressing, authentication, firewall, voice priority, management, monitoring, and device naming.
- Carrier plan: Order internet early, confirm entrance and demarcation, track construction, test delivery, and prepare temporary service.
- Trade schedule: Coordinate framing, pathways, electrical, ceilings, firestopping, furniture, security, inspection, testing, and field changes.
The coordinated design works when the passive cabling, active network, power, voice, wireless, carriers, furniture, and construction sequence support the same move-in date.
Certify the installation and complete a controlled user cutover
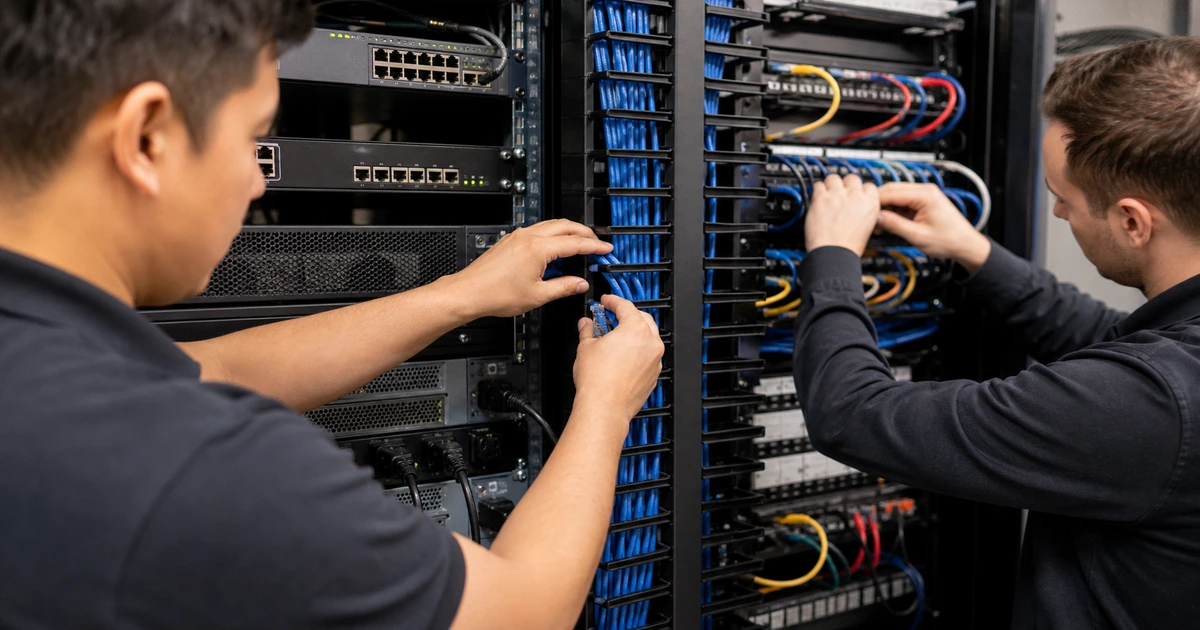
Inspect installation quality before accepting results. Review support, bend control, pathway fill, cable protection, environmental transitions, penetrations, firestopping, room entries, service loops, terminations, panel dressing, fiber cleanliness, and durable labels. Require the correct certification test for each delivered link and reconcile each result with the final identifier. A permanent-link result evaluates the fixed infrastructure, while a channel test can include patch cords. Repair failed links based on measured evidence and replace failed records with passing retests under the same final identifier.
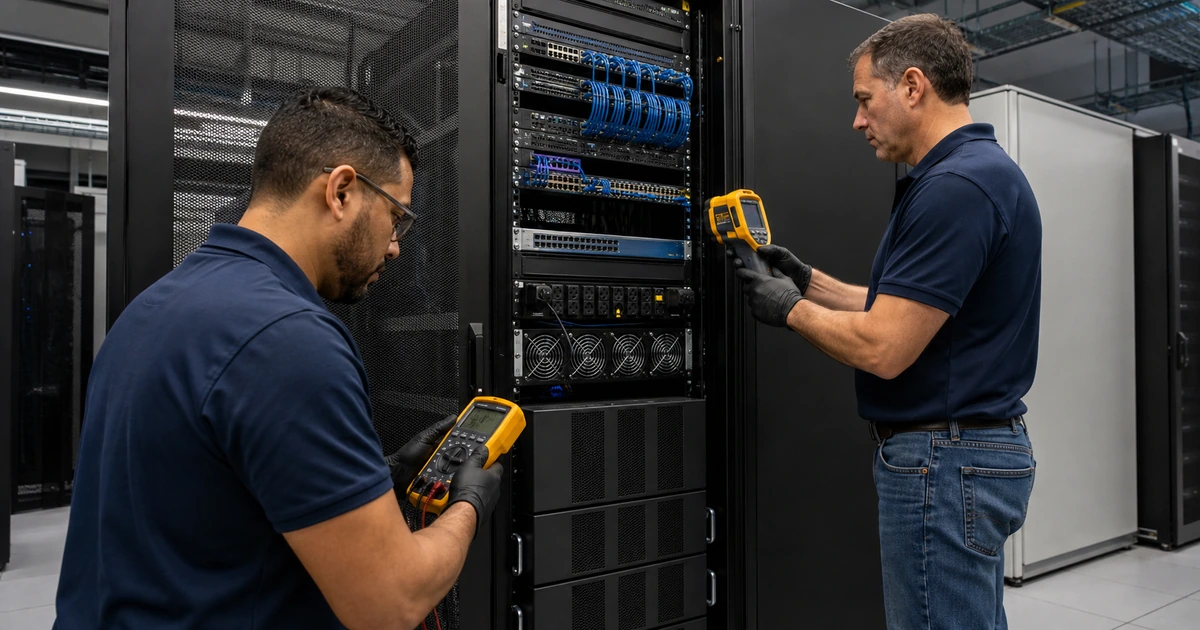
Configure and test the active system before employees arrive. Patch according to the approved map and verify switch speed, duplex, VLAN, authentication, PoE, device discovery, uplink, monitoring, and naming. Test phone registration, inbound and outbound calls, voicemail, transfer, conference, call quality, and emergency-address responsibility with the selected service. Validate access-point power, uplink, placement, coverage, roaming, capacity, guest separation, and representative applications. Confirm printers, cameras, conference rooms, displays, and specialized devices from their intended networks.
Run move-in as a controlled cutover with owners, schedule, communications, test scripts, spares, provider contacts, escalation, and rollback. Give representative employees a checklist that covers sign-in, wired and wireless access, calling, printing, shared resources, cloud applications, and room technology. Record exceptions and resolve or accept them explicitly. Deliver as-built floor plans, cable schedules, panel and switch maps, certification files, rack elevations, extension assignments, device records, warranties, photos, and support procedures. Train the local contact to identify an outlet and report a fault without guessing.
- Installation inspection: Review routes, support, handling, penetrations, firestopping, rooms, racks, terminations, fiber, patching, and labels.
- Link certification: Test every required link with the correct model and limit, diagnose failures, retest repairs, and retain electronic files.
- Service commissioning: Verify switching, PoE, Wi-Fi, phones, internet, printers, cameras, rooms, displays, and applications.
- User cutover: Assign owners, communications, test scripts, spares, provider contacts, escalation, acceptance, and rollback.
- As-built handoff: Deliver reconciled drawings, schedules, maps, results, inventories, extensions, warranties, photos, and support procedures.
The buildout is complete when every connection is traceable, every required link passes, every business device receives the correct service, and users can work on move-in day.
Office voice and data wiring from design through move-in
ALLMSP can survey the site, develop outlet and endpoint schedules, design copper and fiber, coordinate pathways, install and certify cabling, build racks, configure switching and PoE, prepare Wi-Fi and VoIP, test business devices, and support the move with our in-house team.
Our managed IT, cloud, cybersecurity, phone, camera, and endpoint experience keeps the physical build connected to the systems employees will use. The final handoff includes measurable results, useful identifiers, current records, and a support path after occupancy.
- Plan: Survey the property and coordinate endpoints, outlets, pathways, racks, power, carriers, network policy, and growth.
- Build: Install copper and fiber, terminate, label, certify, patch, configure, commission, and document.
- Launch: Test employee workflows, resolve move-day issues, reconcile as-builts, train local contacts, and provide continuing support.
Office voice and data wiring references
Use current project requirements, applicable standards, manufacturer instructions, and local rules, then verify the completed installation with traceable test and commissioning evidence.
- TIA TR-42 telecommunications cabling standards. Covers premises cabling, pathways, spaces, administration, copper, fiber, bonding, and grounding.
- TIA telecommunications infrastructure administration. Addresses the identifier and record discipline needed to manage telecommunications infrastructure.
- Fluke Networks copper distance and testing guidance. Explains the common permanent-link and channel distance model and defined testing for nonstandard designs.
- Cisco Power over Ethernet operation. Describes powered-device detection, classification, port allocation, and total switch power budget.
- Cisco voice VLAN configuration guidance. Documents supported voice and attached-data traffic handling on access ports.
Office voice and data wiring FAQs
Begin during space planning, before final walls, ceilings, electrical, furniture, security, and equipment drawings. Early coordination reduces inaccessible routes, misplaced outlets, rework, and move-in delays.
When should office cabling design begin?
Base the count on computers, docks, phones, printers, specialized devices, wireless strategy, reliability, security, furniture, and growth. Some phone platforms can pass data to a computer, but verify bandwidth and policy before relying on that design.
How many network outlets does each desk need?
Use a wireless design that considers floor plan, materials, ceiling height, users, devices, interference, capacity, roaming, mounting, switch uplinks, and PoE. Do not place access points only where cable routes are easiest.
Where should wireless access point cables be placed?
Plan port and PoE capacity, voice and data VLAN behavior, quality of service, addressing, internet and call-platform dependencies, emergency-address responsibility, headsets, conference needs, failover, and call testing.
What should be planned for IP phones?
Order as early as the carrier and building process requires. Site surveys, construction, permits, entrance access, demarcation work, and provider schedules can take much longer than equipment installation. Prepare temporary service when timing is uncertain.
How early should business internet be ordered?
The common standards-based four-connector channel model uses a 90-meter permanent link plus patching for up to 100 meters total. Use fiber or another supported engineered design when the path exceeds the selected limit.
What is the normal copper Ethernet distance limit?
Certification compares the installed link with a defined performance limit using suitable test equipment and adapters. It provides much stronger acceptance evidence than a continuity check, link light, or one successful speed test.
What does cable certification prove?
What should be tested before office move-in?
Test cabling, fiber, labels, switching, VLANs, PoE, internet, Wi-Fi, phones, printers, cameras, conference rooms, displays, cloud applications, specialized devices, monitoring, and representative employee workflows.
Can ALLMSP handle cabling, networking, and phones in house?
Yes. ALLMSP can plan, install, terminate, certify, document, configure switches and PoE, prepare Wi-Fi and VoIP, coordinate carriers, complete cutover, and provide ongoing support with its in-house team.
Where does ALLMSP provide office wiring services?
ALLMSP provides office voice and data wiring in Lawrenceville, Suwanee, Gwinnett County, Metro Atlanta, and other Georgia locations according to property access, construction schedule, and scope.